Inspection and auction details
- Wednesday11November
- Saturday14November
- Wednesday18November
- Saturday21November
- Wednesday25November
- Saturday28November
- Wednesday2December
- +5 more inspections
- Auction5December
Auction location: On Site
- Photos
- Floorplan
- Description
- Ask a question
- Location
- Next Steps
House for Sale in Summer Hill
Classic charm in a prized precinct
- 3 Beds
- 1 Bath
Next Steps:
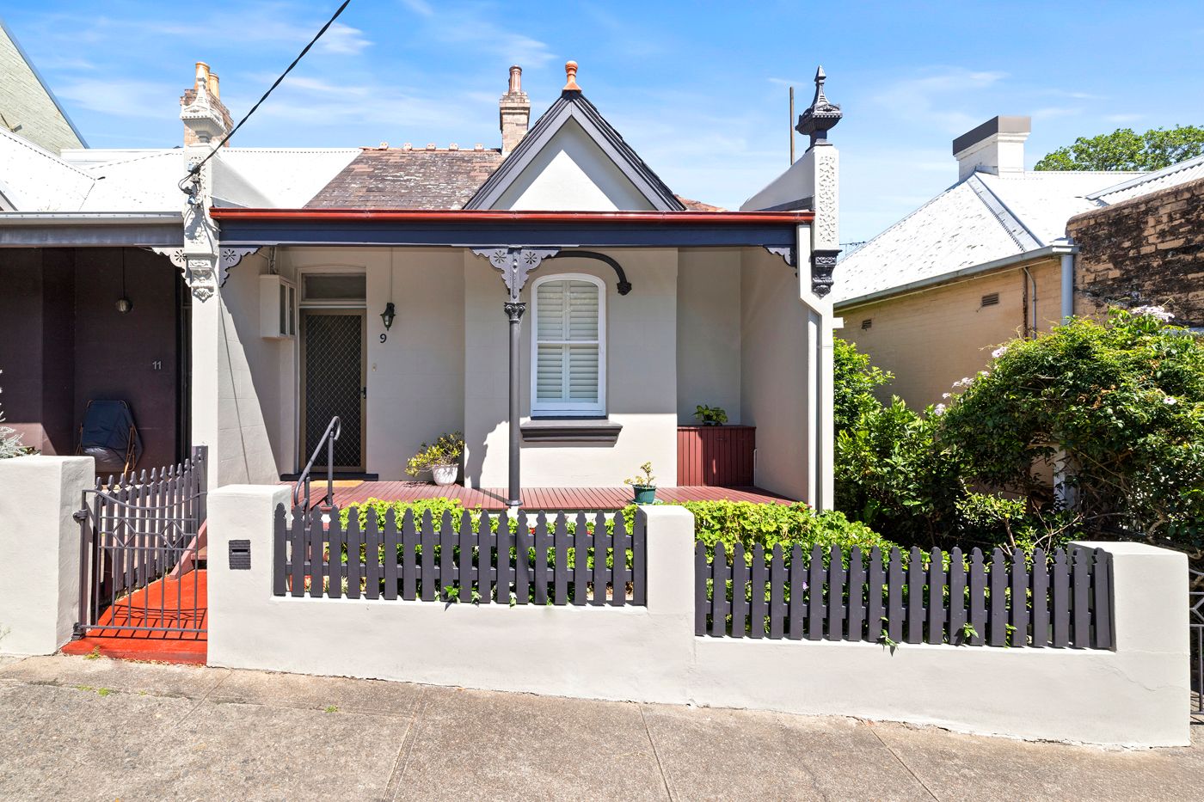
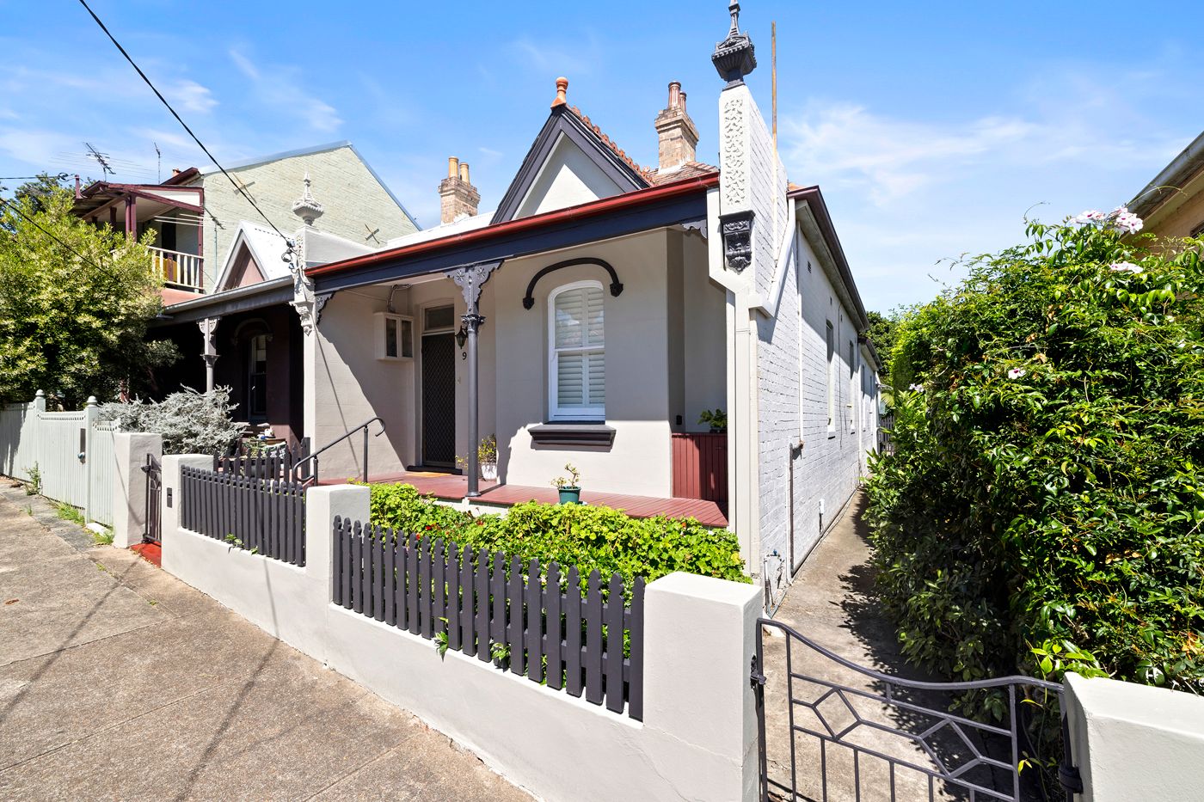
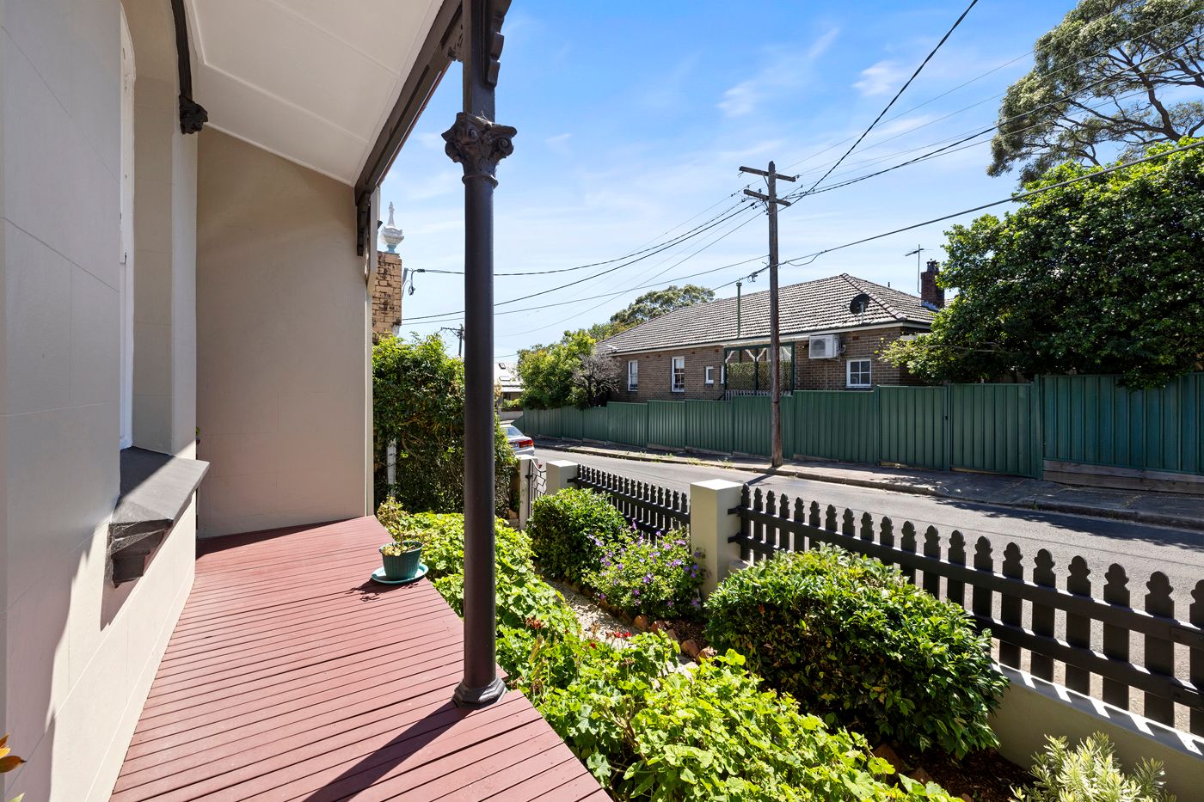
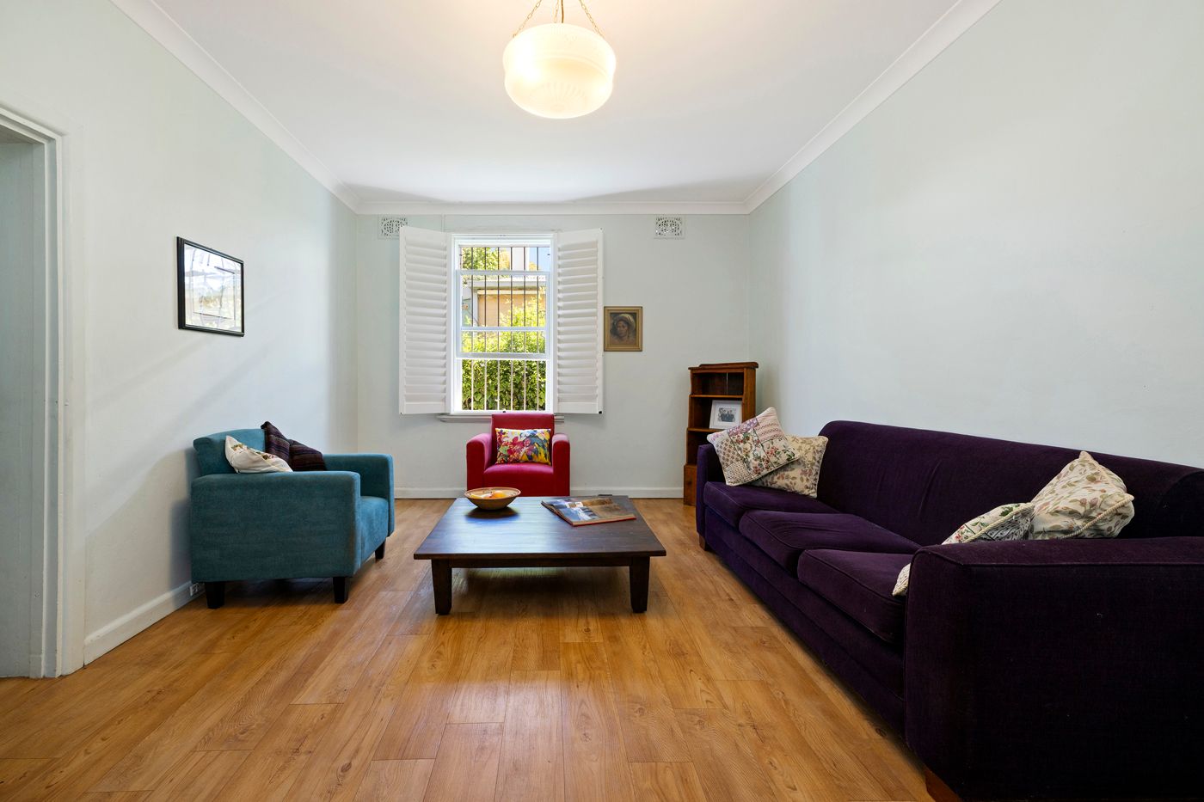
Talk to a mortgage brokerNestled in a tightly held precinct of Summer Hill, this semi-detached residence perfectly balances timeless character with Inner West convenience. Originally built in 1890 as part of the historic "Kenilworth" estate, this charming home showcases an immaculate street presence featuring classic hipped rooflines, plantation shutters, and a beautifully landscaped front garden with picket fence.
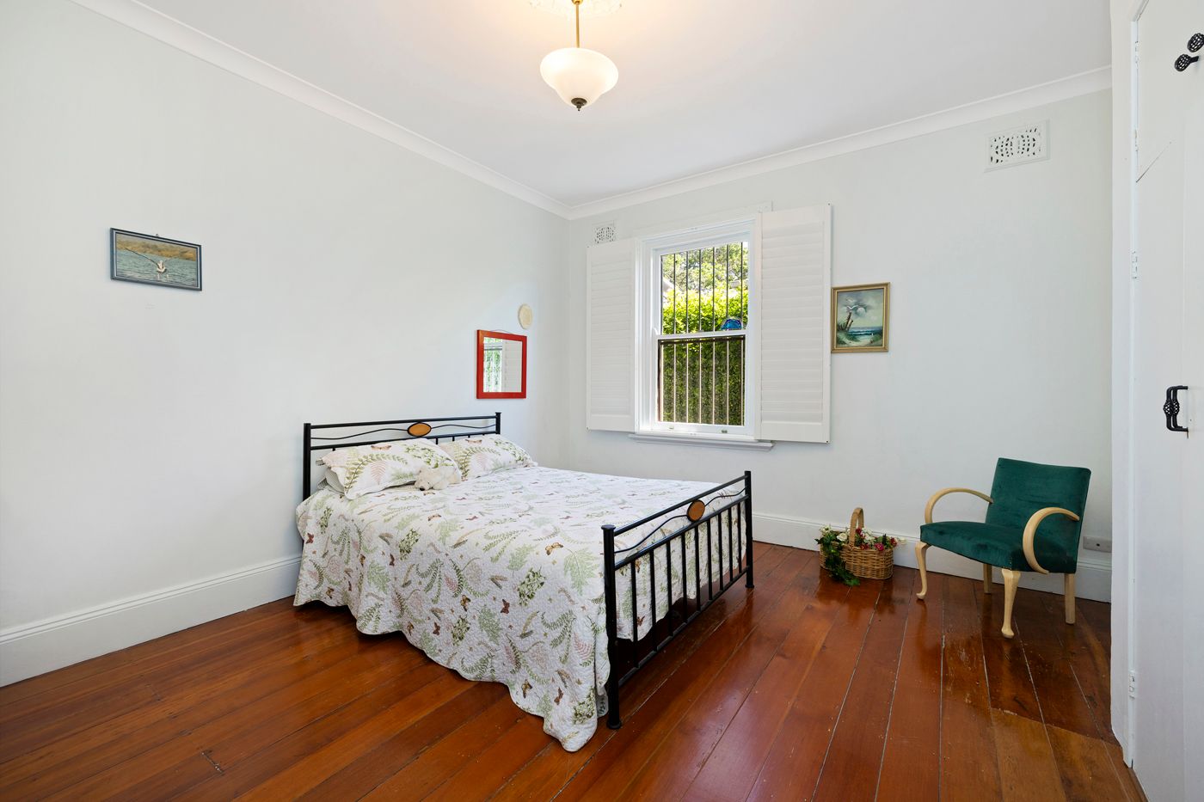
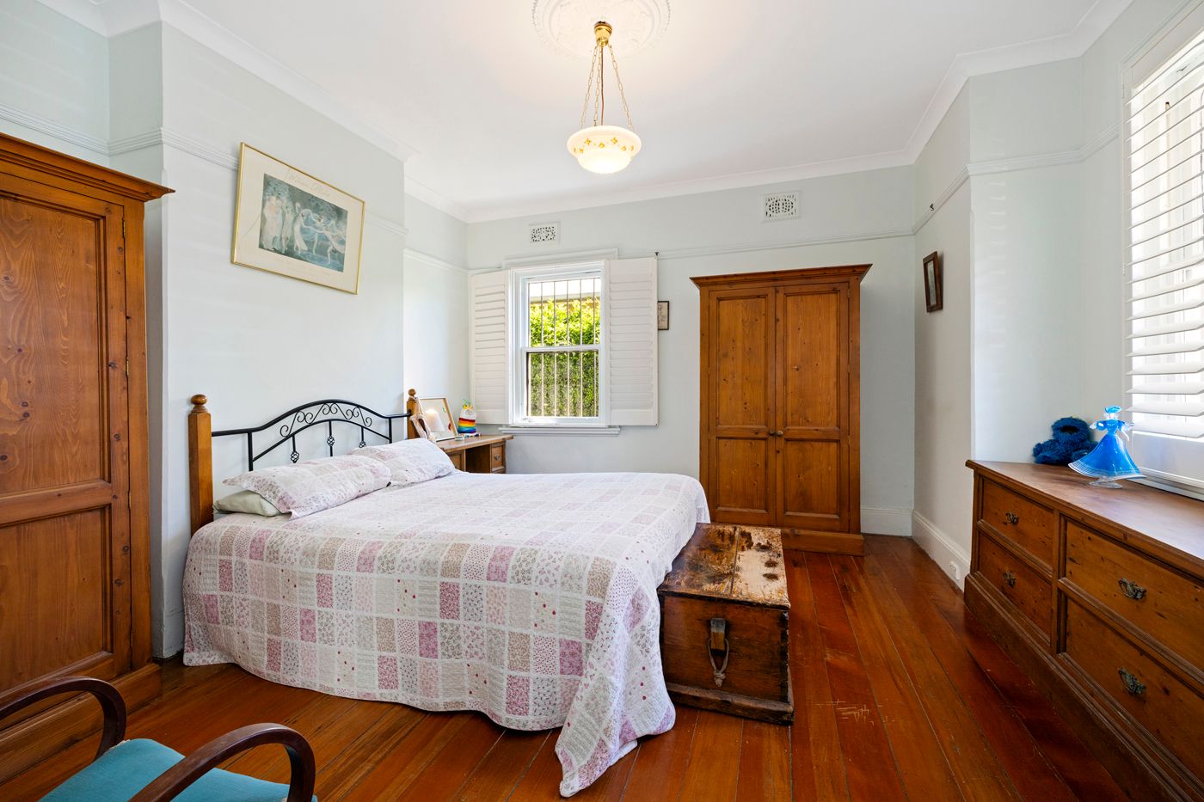
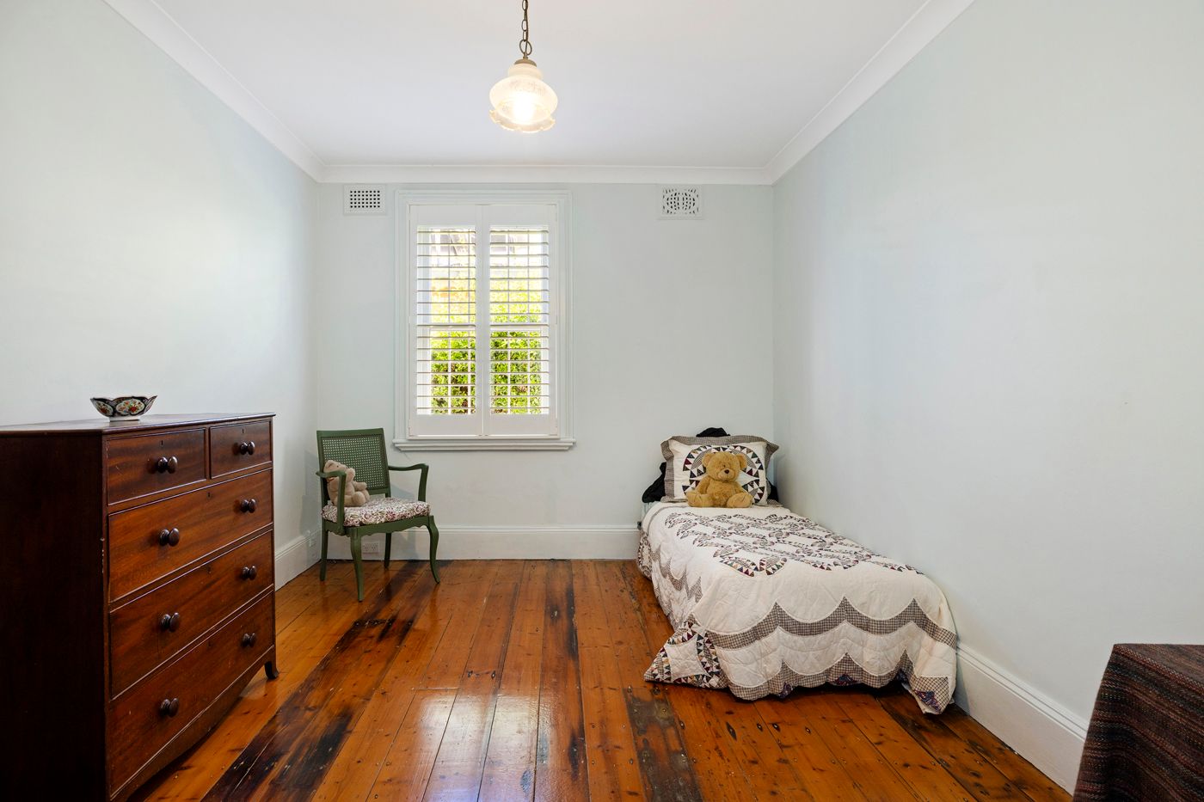
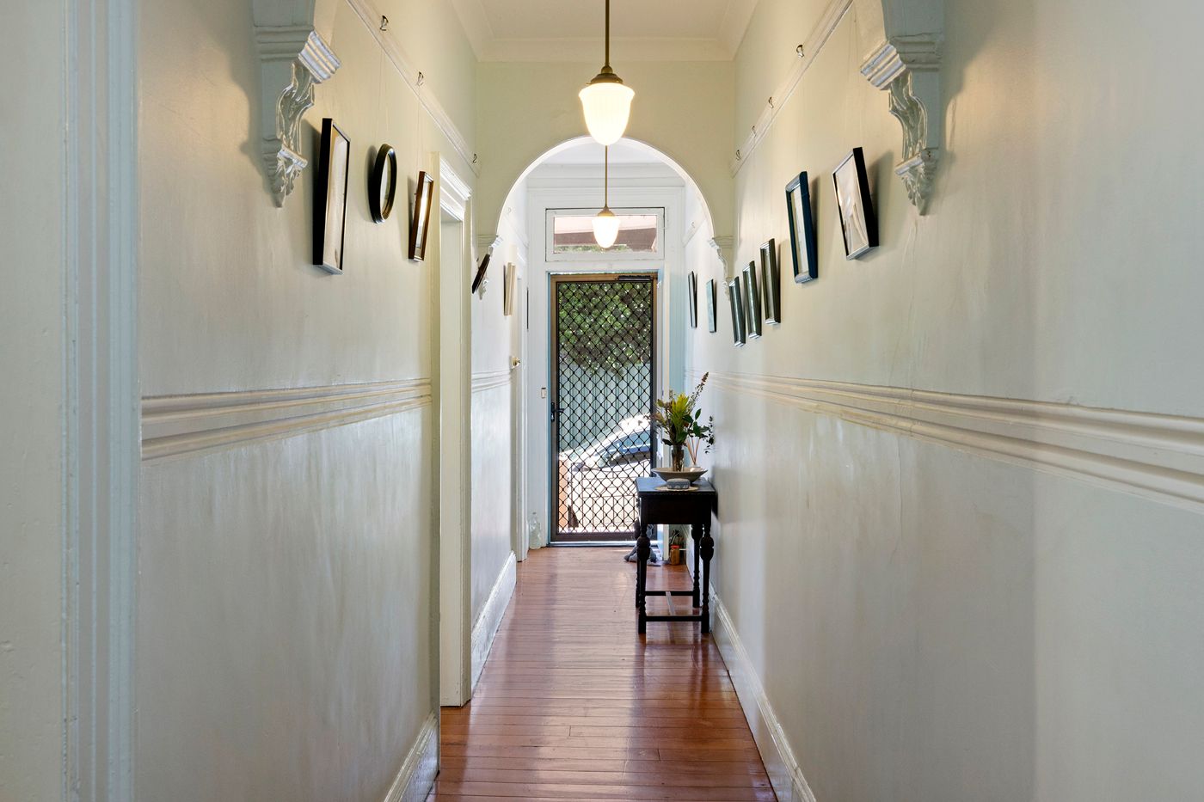
Step inside to a welcoming hallway defined by high ornate ceilings, traditional archways, and a cosy ambiance. The single-level floor plan highlights polished timber floorboards throughout with generous, light-filled bedrooms complete with classic picture rails.
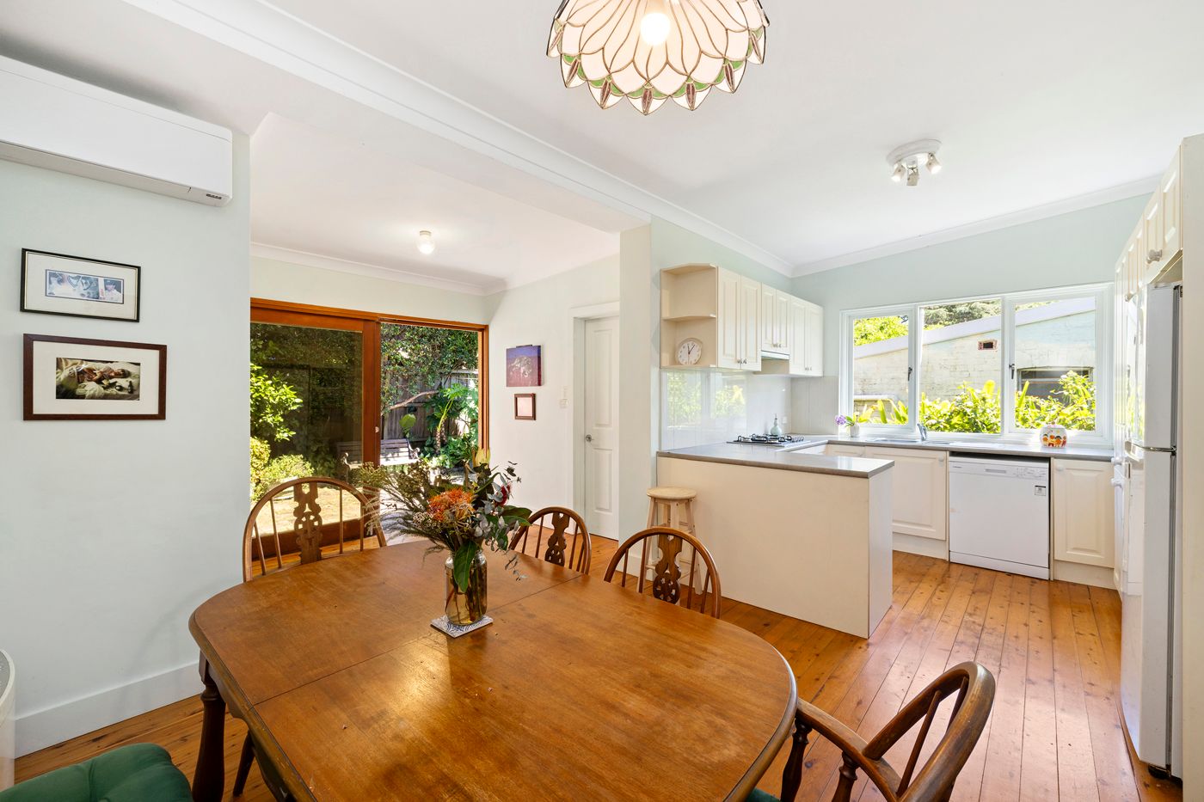
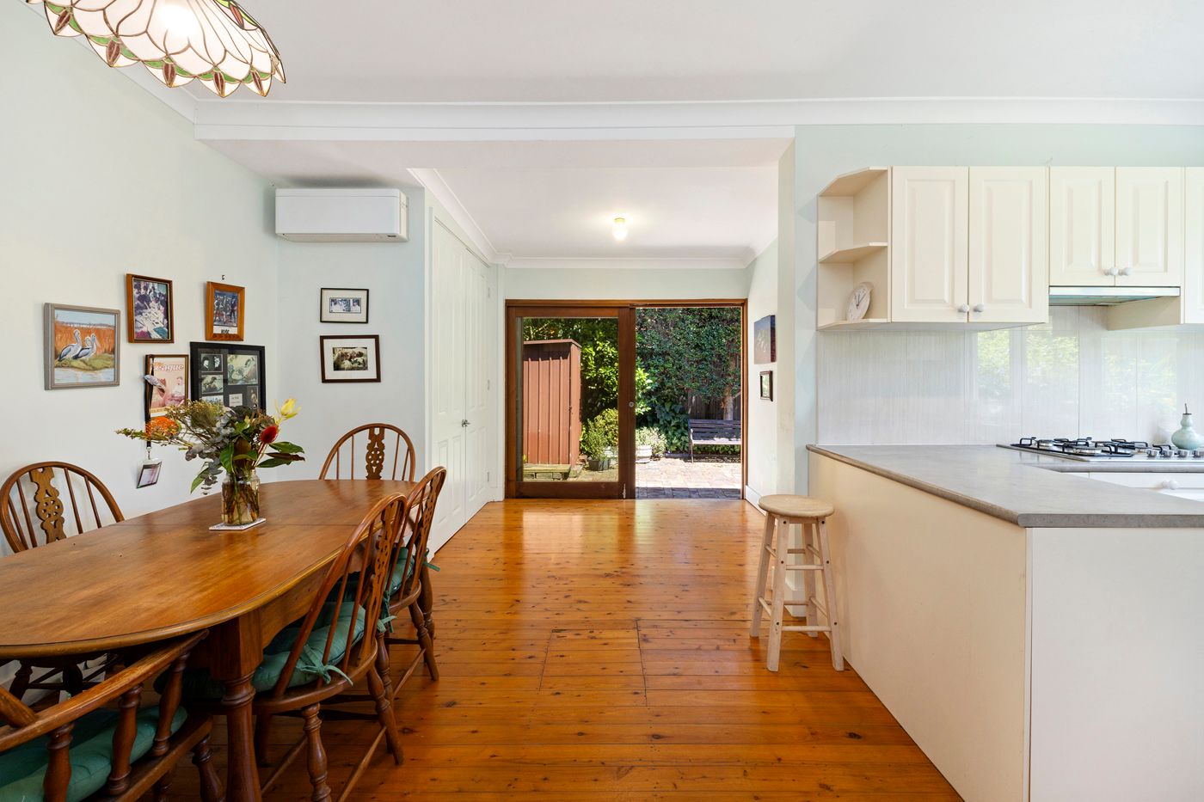
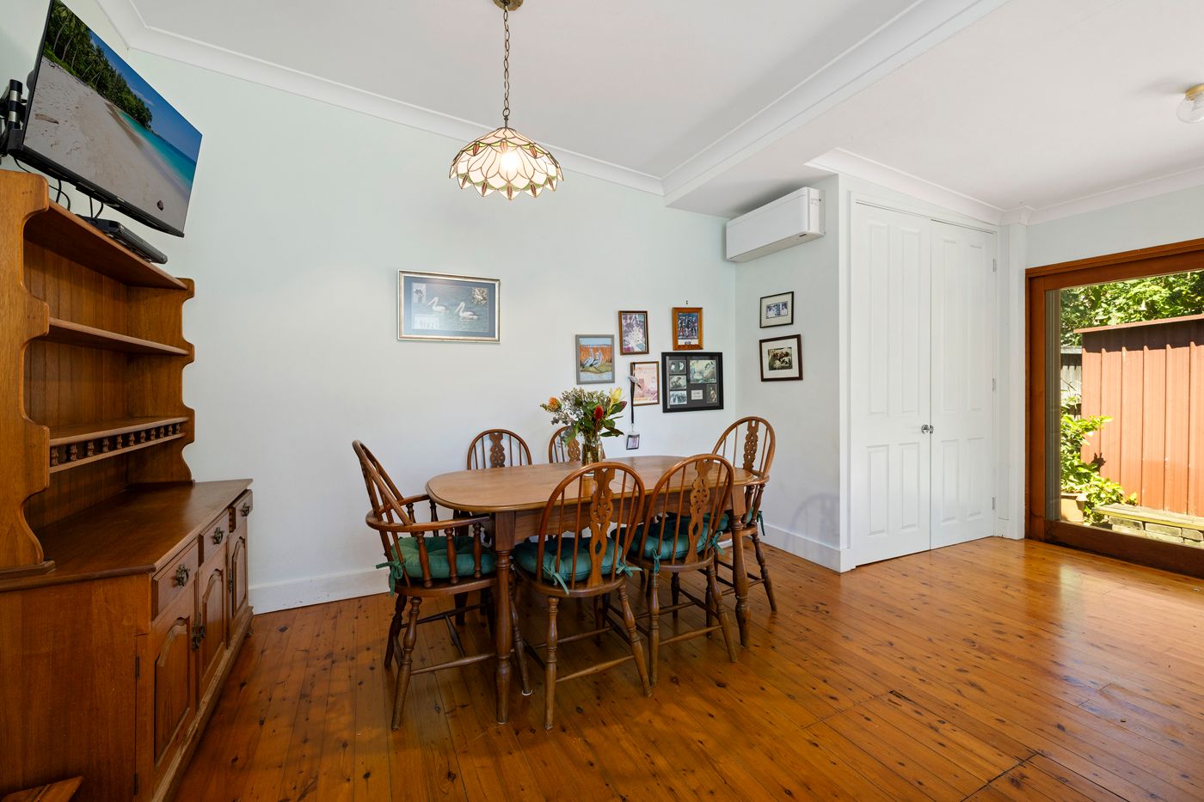
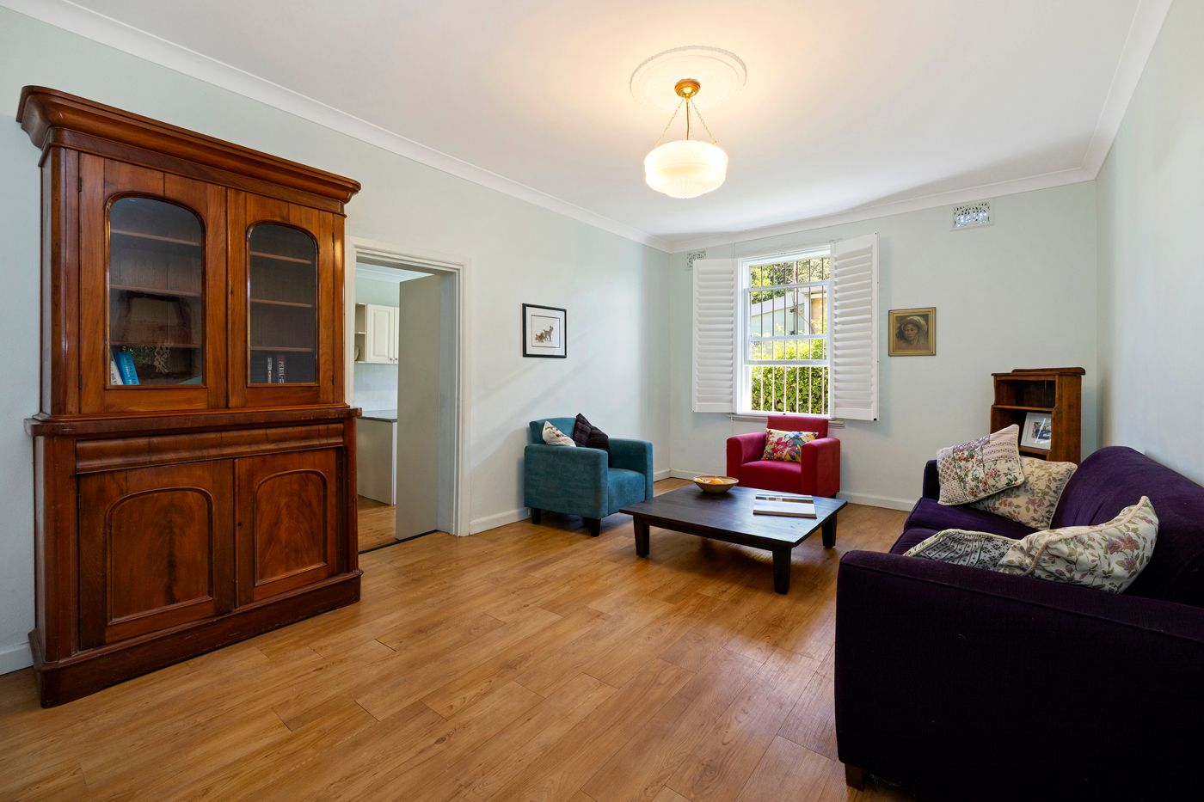
A separate, spacious formal living room provides a comfortable space to relax and unwind while the adjoining open-plan kitchen and dining zone forms the social heart of the home, transitioning out to the rear garden through sliding timber doors.
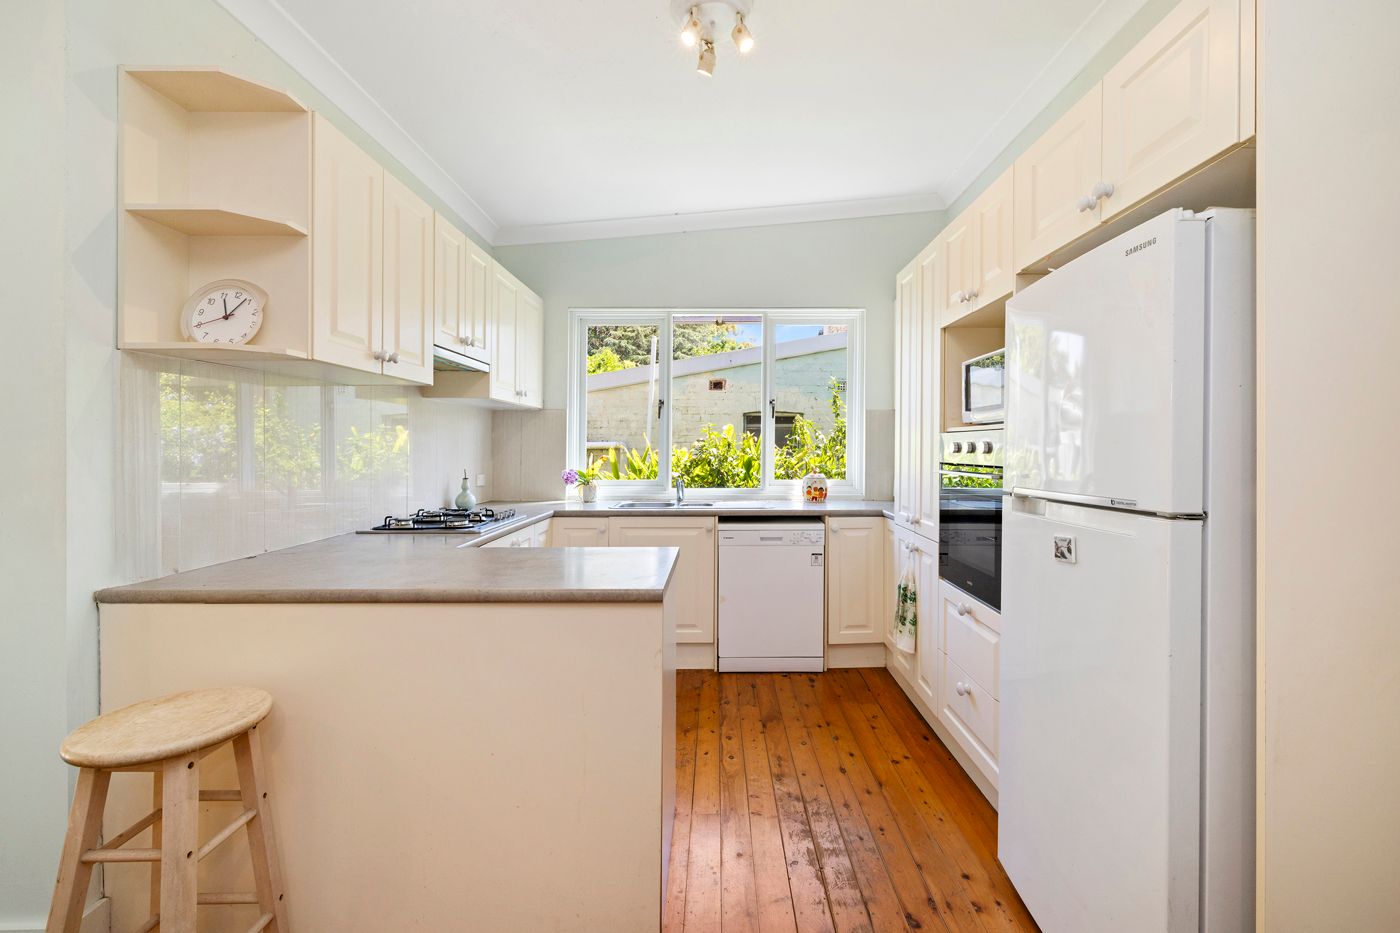
The fully equipped gas kitchen serves as a functional culinary space with a breakfast bar, and views out to the private garden.
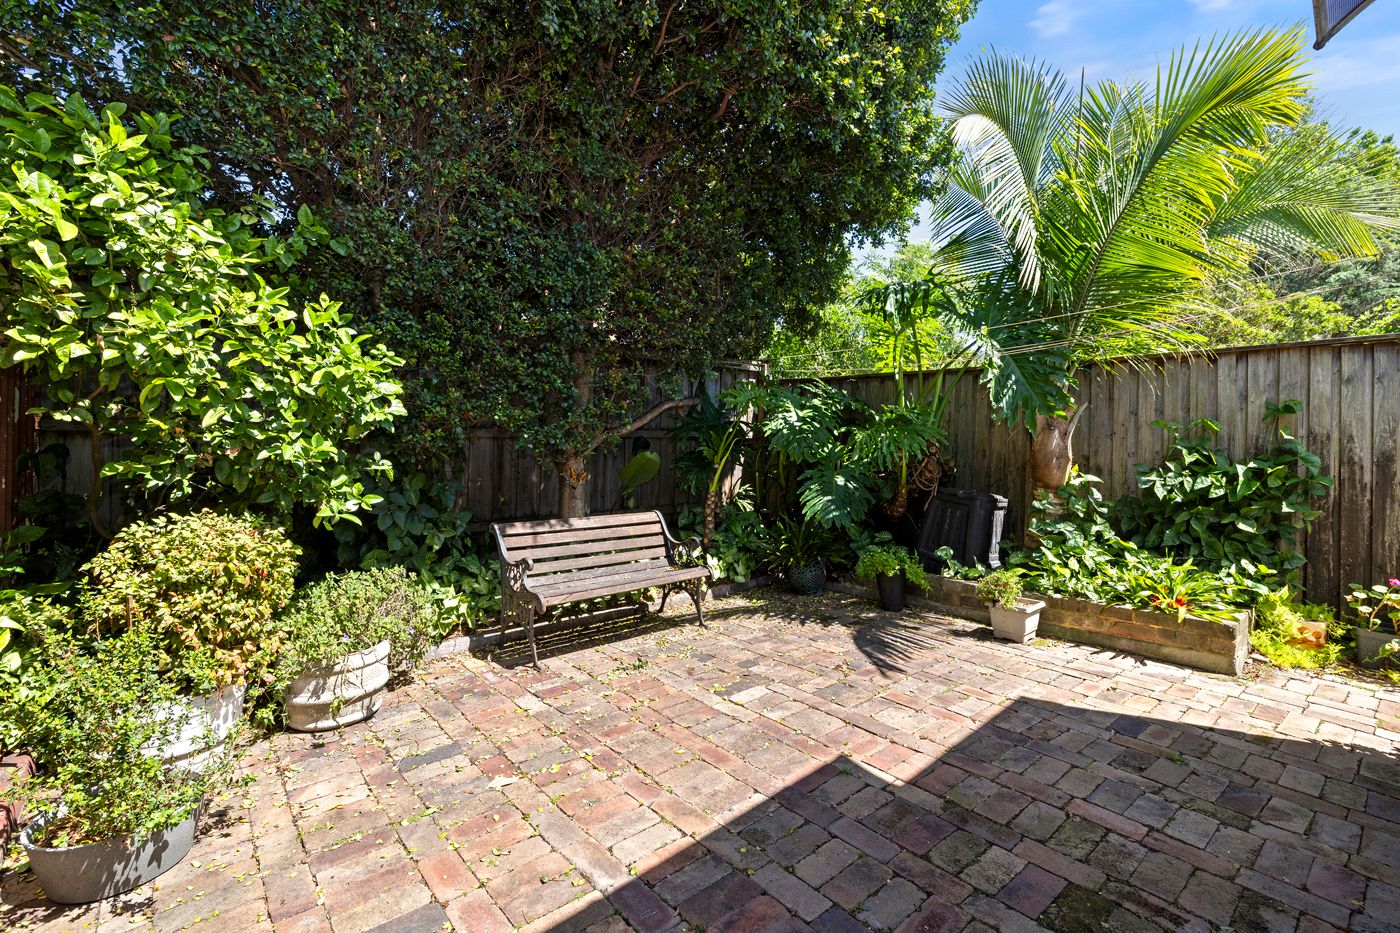
Outside, a secluded West-facing courtyard oasis offers the perfect backdrop for alfresco dining, surrounded by established greenery and complete with a convenient garden storage shed.
Situated in an exceptionally quiet cul-de-sac, this character filled home is only moments from the vibrant heart of Summer Hill village, local cafes, restaurants, and the train station, while sitting directly inside the highly sought-after Summer Hill Public School catchment zone.
Features include:
- Period details including high ceilings, hallway arches, picture rails, and polished timber floorboards.
- Inviting formal living room alongside an open-plan rear dining and kitchen zone.
- Indoor/Outdoor living via large timber sliding doors opening out to a private leafy courtyard with established planting
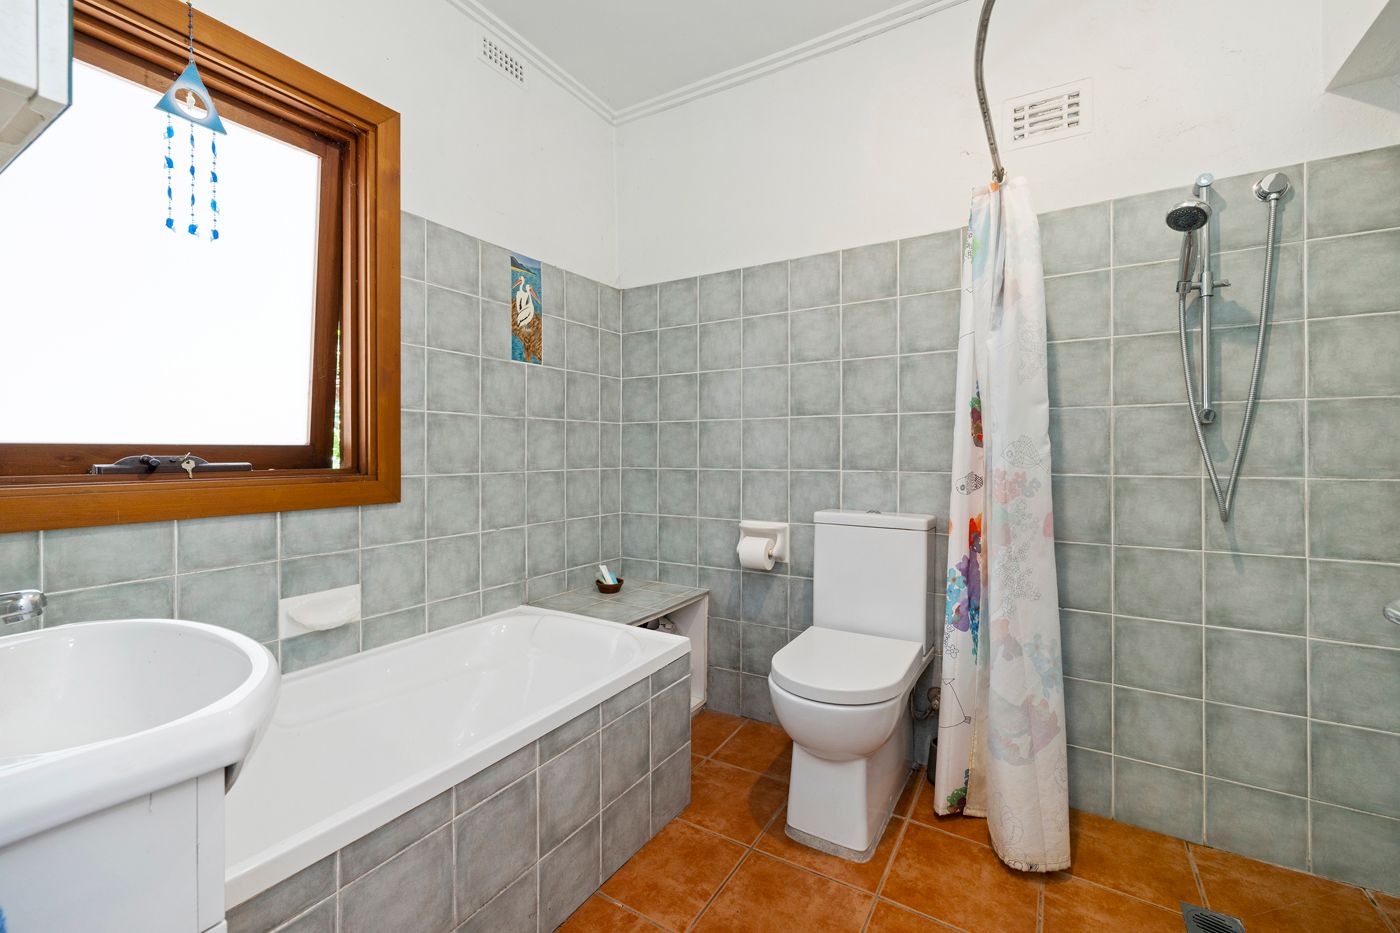
- 3 bedrooms, 1 bathroom, separate internal laundry set on an approx 221sqm block.
- Premium location set in a peaceful neighbourhood with an array of excellent schools in easy reach and just minutes from village cafes, parks, and city transport options.
221m² / 0.05 acres
3
1
Next Steps:
Talk to a mortgage brokerAgents
- Loading...
- Loading...
Loan Market
Loan Market mortgage brokers aren’t owned by a bank, they work for you. With access to over 60 lenders they’ll work with you to find a competitive loan to suit your needs.