Inspection and available details
- Saturday7November
- Available10November
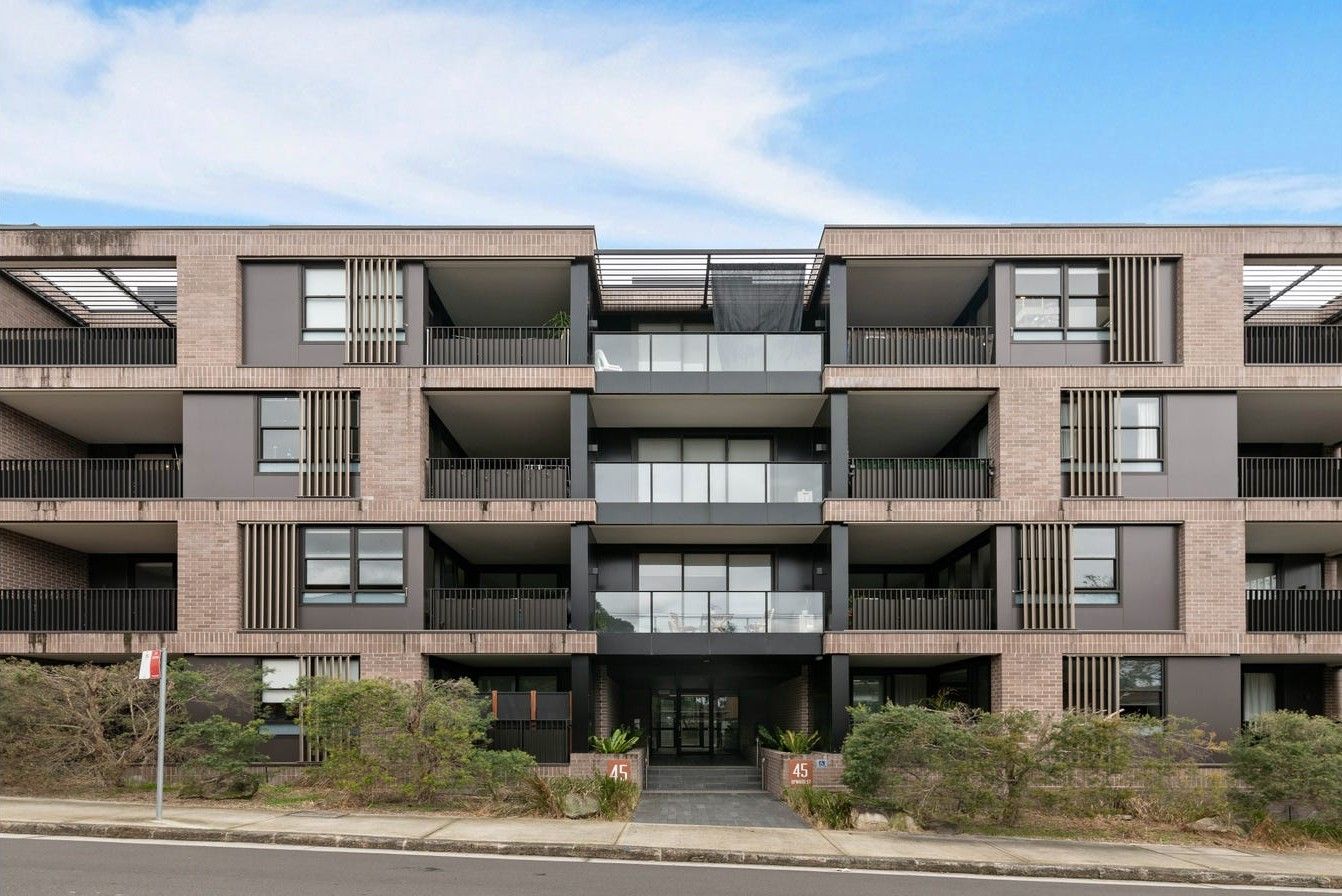
House for Rent in Leichhardt
Resort-Style Living: Light-Filled 1 Bed + Study with Pool & Balcony
- 1 Bed
- 1 Bath
Next Steps:
Apply for this propertyThis luxury 1 bedroom plus study apartment for rent combines architectural design, high-end finishes, and resort-style complex amenities in a premier Inner West precinct.
Sunlit Open-Plan Living & Architectural Features
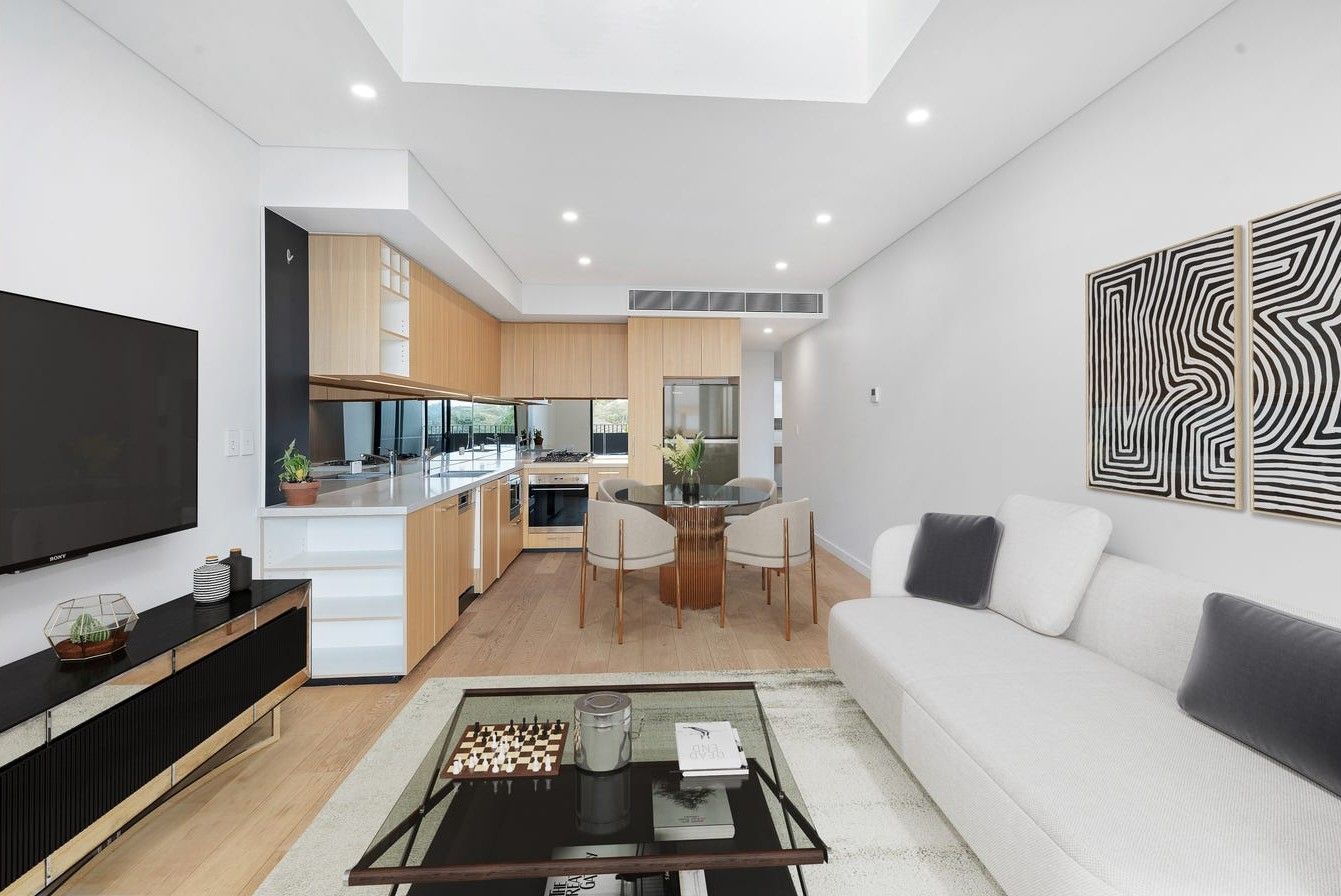
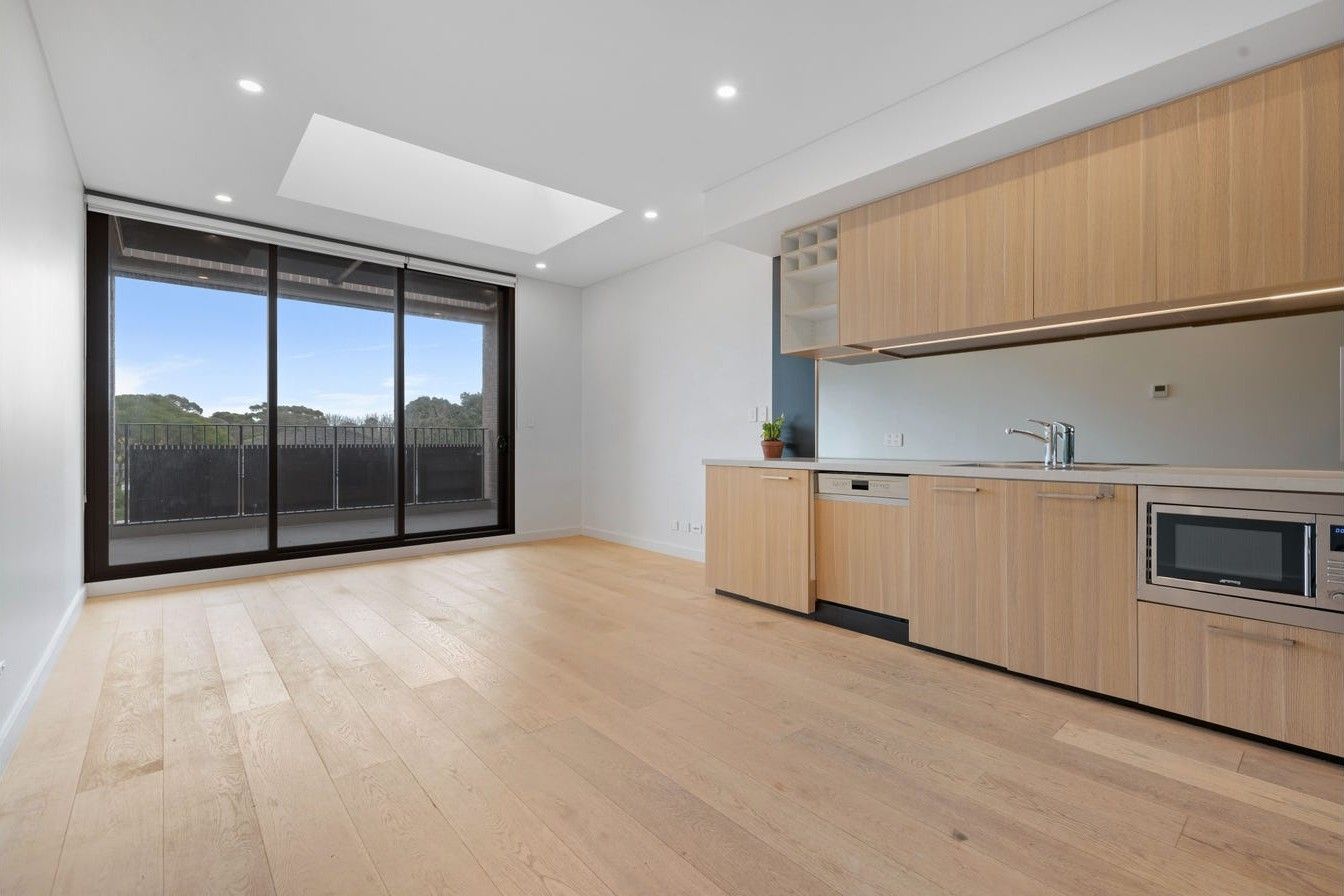
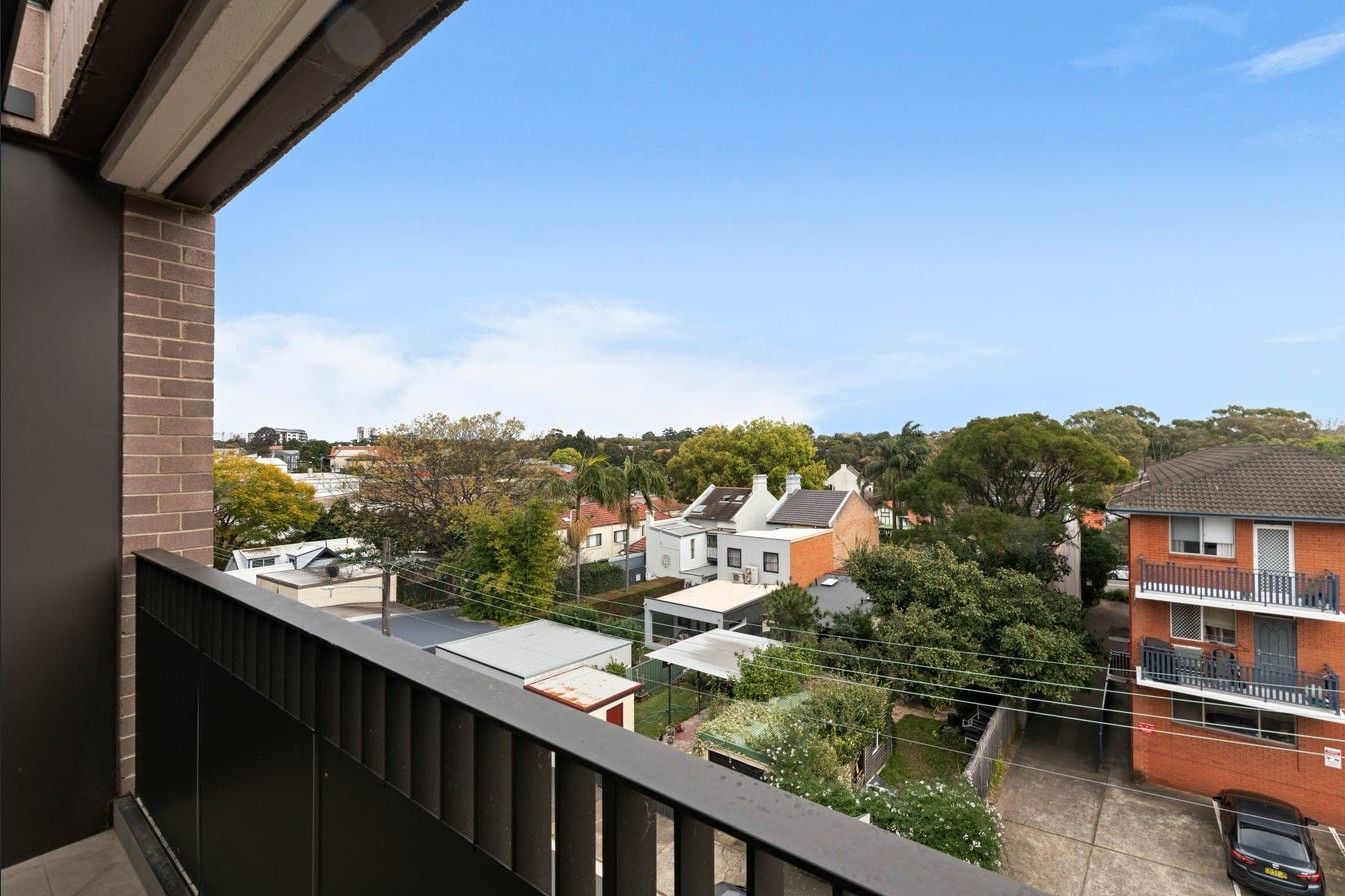
The residence features light-filled open-plan living and dining areas enhanced by engineered timber floorboards, LED recessed lighting, and a skylight feature that floods the home with natural light. Floor-to-ceiling glass sliding doors open seamlessly onto a private balcony framing elevated district views. Ducted air conditioning provides effortless year-round climate control.
Designer Designer Kitchen with Premium Smeg Appliances
The gourmet linear kitchen is finished with natural oak-toned cabinetry, stone benchtops, and a mirrored glass splashback. Equipped with high-end Smeg integrated appliances-including a gas cooktop, built-in oven, integrated microwave, and dishwasher-the kitchen offers both high performance and ample storage.
Spacious Bedroom, Dedicated Study Nook & Luxury Bathroom
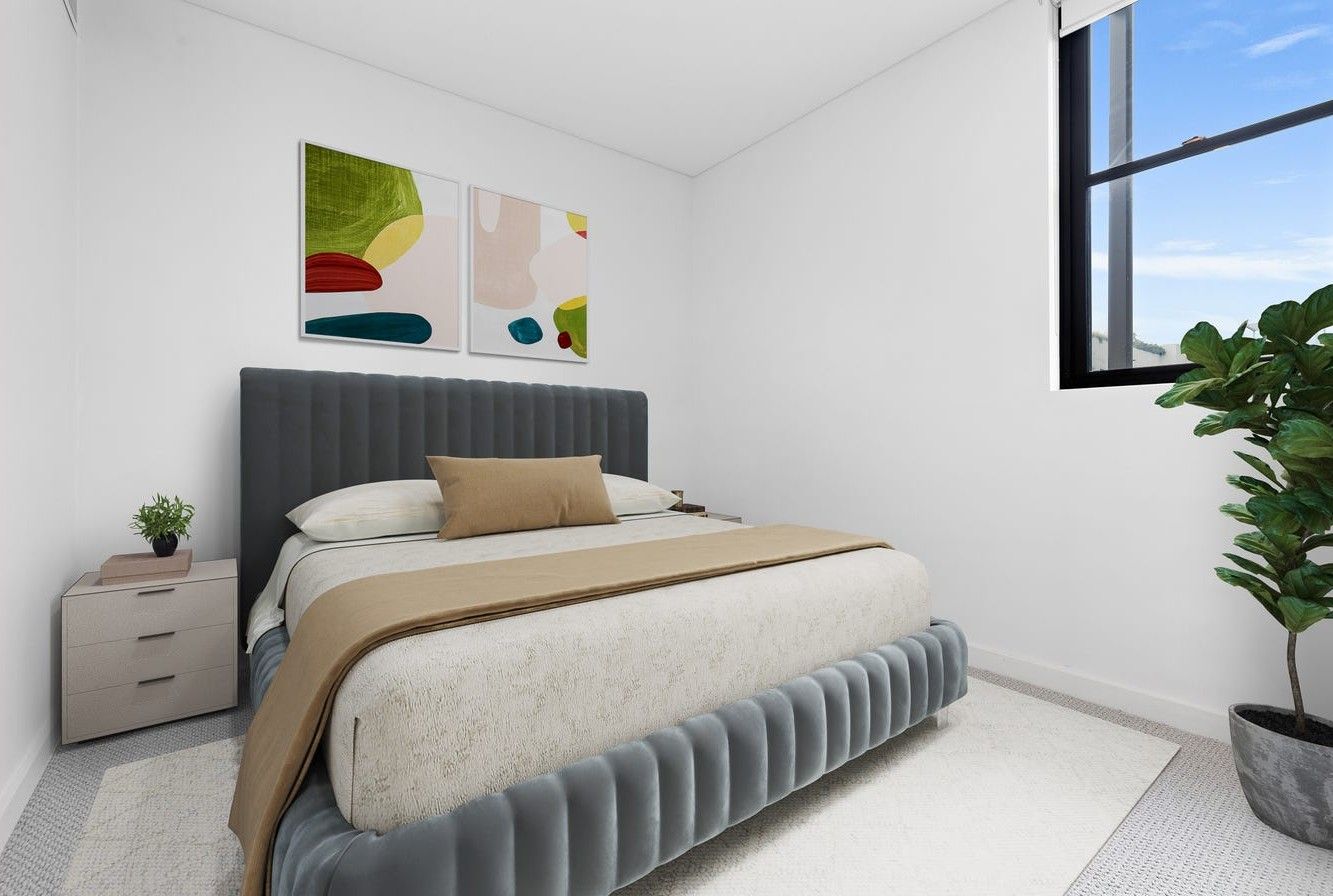
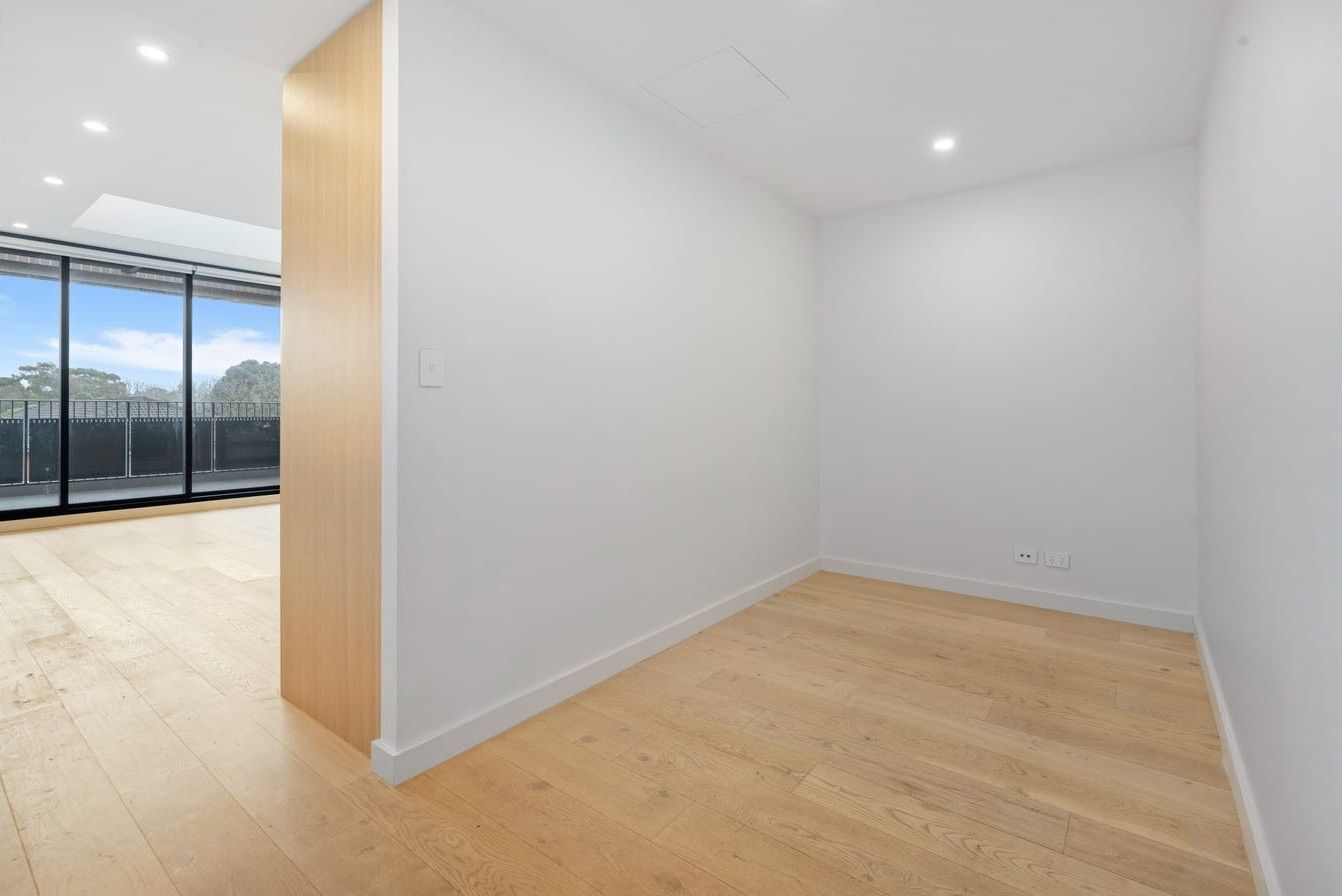
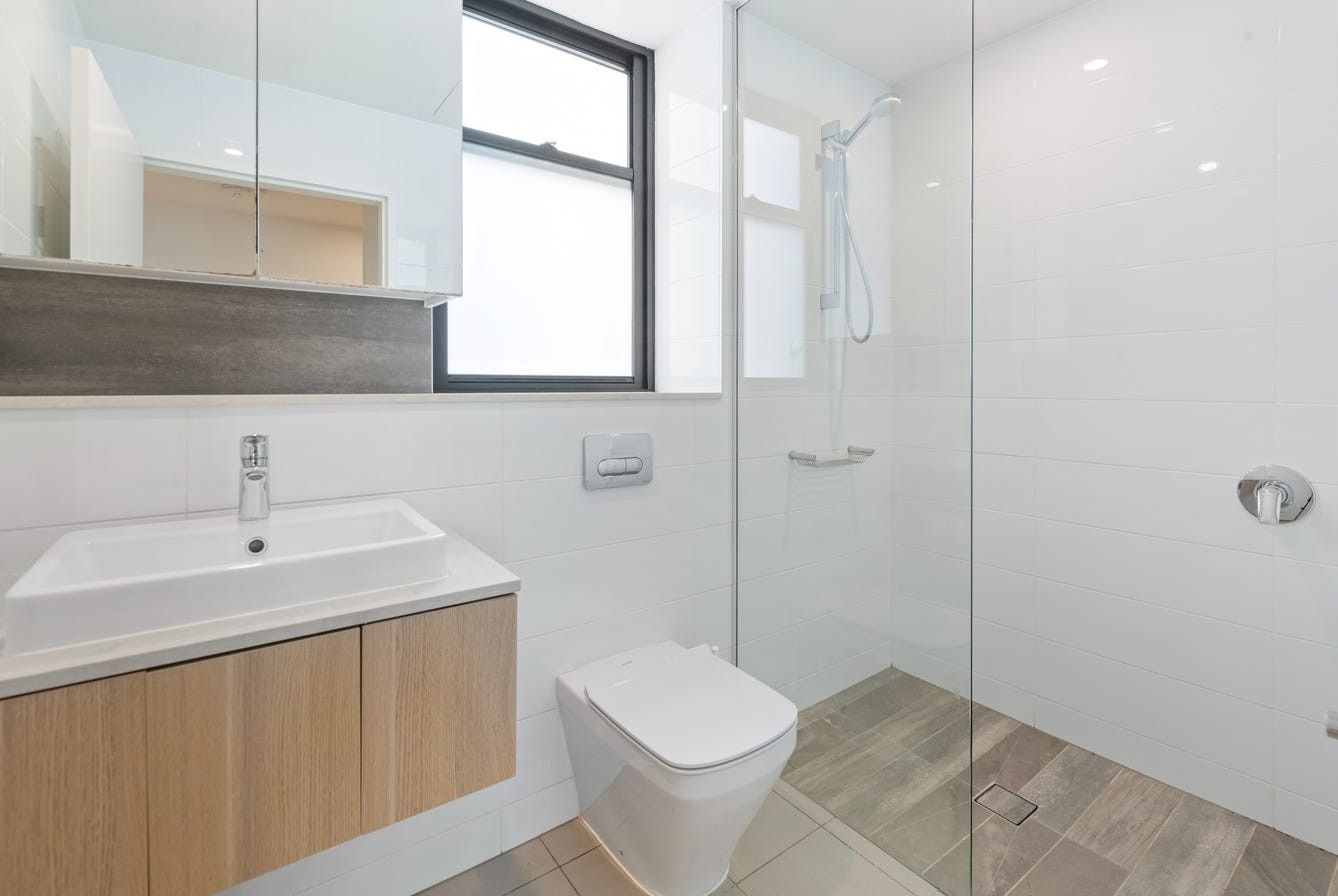
The quiet master bedroom is carpeted for comfort and features built-in robes (BIR) and large windows. A separate dedicated study nook provides the perfect setup for a remote work home office. The bathroom is appointed with floor-to-ceiling tiling, a walk-in frameless glass shower with rain showerhead, wall-hung timber vanity, and mirrored cabinetry.
Resort-Style Amenities
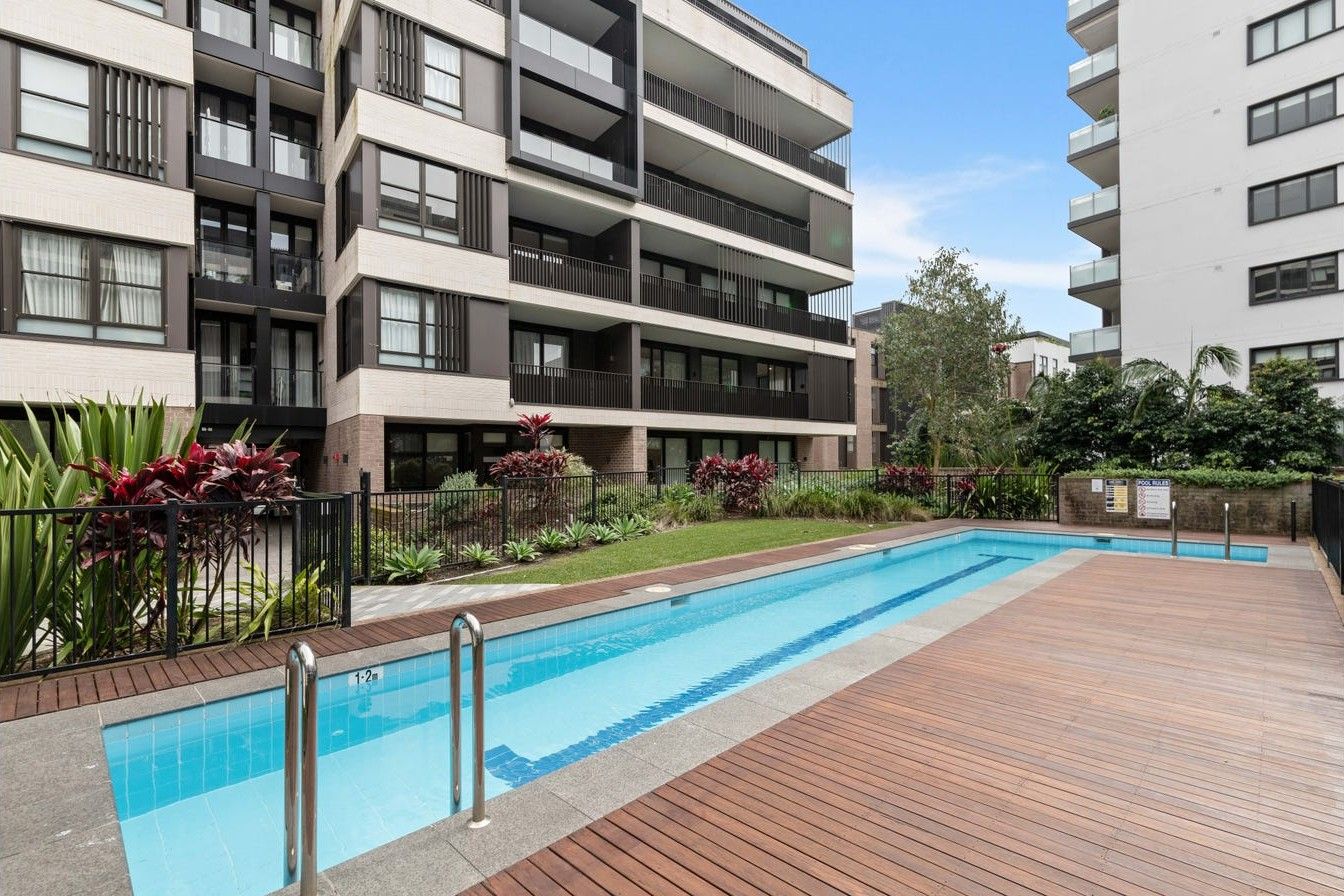
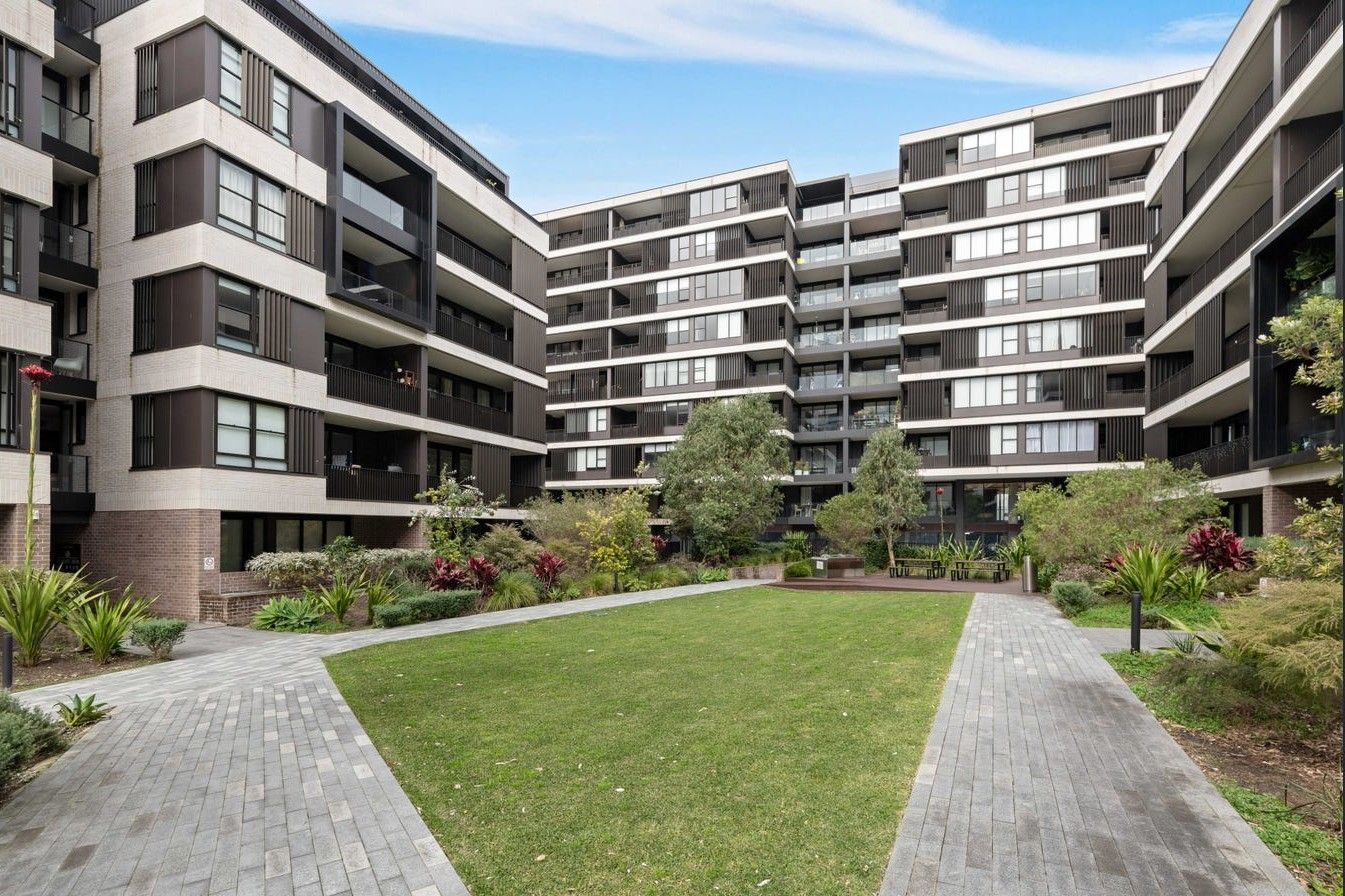
Set within a acclaimed modern complex, residents enjoy access to a swimming pool, sun deck, and manicured communal garden lawns. Complete with a private balcony, internal laundry facilities, video intercom security, and a secure basement car space.
Bulleted Location:
- Light Rail: ~300m walk (approx. 4 mins) to Taverners Hill Light Rail Stop for direct access to Central Station and Dulwich Hill.
- Train Station: ~600m walk (approx. 7 mins) to Summer Hill Station (T2 Inner West Line) and Lewisham Station.
- Village Dining: ~500m walk (approx. 6 mins) to Summer Hill Village cafes, flour mill precinct, bars, and local dining.
- Parks & Fitness: Footsteps to local parklands, green spaces, and community walking paths.
KEY FEATURES CHECKLIST
• Dedicated Study: Separate built-in study nook ideal for working from home.
• Resort Facilities: Complex features an outdoor swimming pool and manicured central lawn gardens.
• Smeg Appliances: Kitchen fitted with integrated Smeg gas cooktop, oven, microwave, and dishwasher.
• Timber Flooring: Engineered timber floorboards across main living and dining zones.
• Private Balcony: Elevated balcony capturing tree-lined district views.
• Ducted Air Conditioning: Ducted climate control throughout the apartment layout.
• Designer Bathroom: Walk-in rain shower, floor-to-ceiling tiles, and timber vanity.
• Secured Storage Cage: Allocated storage cage included.
Staying informed about market trends is essential but can be challenging for investors. To explore tailored strategies for maximising the performance of your portfolio, contact Andrew Simpson on 0456 550 025 for a confidential Discussion.
To book your inspection simply click on 'Email Agent' or the 'Book inspection' Button. By registering, you will be instantly informed of inspections, updates and changes to your appointment. If you have any questions please click 'Email Agent', ask your question and we will get back to you as soon as possible.
Disclaimer: Information contained herein is provided by third parties and whilst care is taken to ensure all details are correct, Ray White Ashfield|Summerhill does not make any representation as to the accuracy of this information and does not accept any responsibility or liability. We recommend that interested parties make their own investigations and enquiries. All images are indicative of the property only.
1
1
Next Steps:
Apply for this propertyAgents
- Loading...
- Loading...